MahaRERA Website
maharera.maharashtra.gov.inProject MahaRERA No.

VB-Aundh-Renaissance-P52100030465
Project MahaRERA No.

A51700026634
For Best Offers Fill Your Details

VB Ventures
Developer

Aundh, Pune
Location
About VB Aundh Renaissance Project
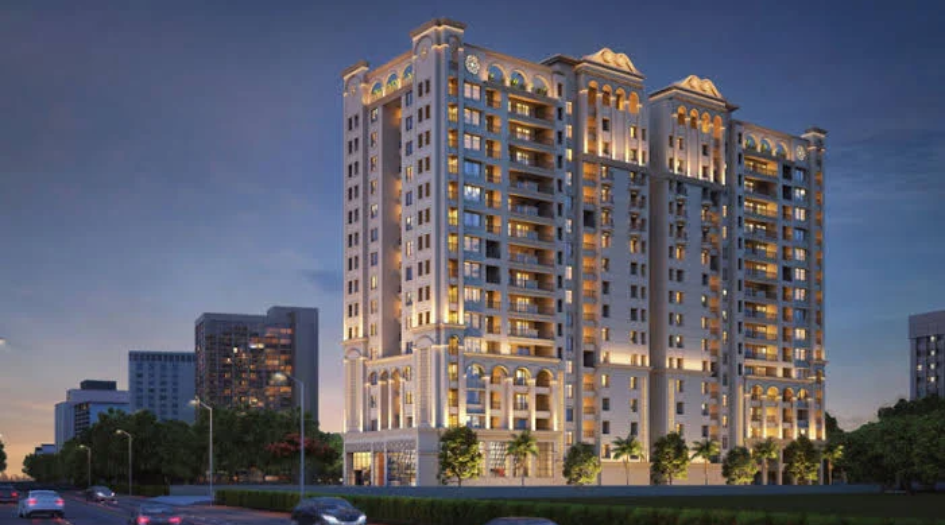
VB Aundh Renaissance Aundh is a Project by VB Ventures situated in the most premium location of Aundh, Pune. It offers 3 & 4 BHK Flats. Also, get the Floor Plan, Price Sheet, RERA ID, Reviews, Possession Timeline, Construction Status, Location Advantages, Address, Amenities, and specifications.
Aundh Renaissance by VB Ventures is an exclusive tower of G+15 storeys. VB Aundh Property Features Amenities like Mini Theatre, Swimming Pool, Gymnasium, Yoga and Aerobics, Box Cricket, Spa, Kids' Play Area, Aroma Garden, Sun Deck, 4 Level Car Park, CCTV Surveillance, Indoor Games.
VB Aundh Renaissance MahaRERA is P52100030465. Aundh Renaissance Aundh Carpet area is 3 BHK- 1142-1256 Sqft, 4 BHK-1858 Sqft and Price is ₹2.23 Cr*.
VB Pune Property Internal Specification is Structure: R.C.C. framed structure to withstand wind & seismic loads, 6" thick AAC bricks for external walls and 4" / 6" thick AAC bricks for internal walls of light weight bricks, Plastering: Single coat cement plaster with smooth finishing excluding ceiling, Double coat sand faced cement plastering, Wall Punning: Internal – Gypsum plaster, Ceiling – One coat putty finish for entire ceiling roof within the flat, Parking area – Waterproof cement paint and oil paint over a base coat of primer, Kitchen: Granite platform top, Ceramic / glazed tiles above platform, SS sink with drain board, Gas pipeline provision, Painting: External – 2 coats of paint or equivalent, Internal – 2 coats of paint or equivalent, Site Out/Deck – Weather proof paint over external putty finish, Parking Area – Waterproof cement paint and oil paint over a base coat of primer, Electrical: Automation system, T.V point in living and master bedroom, Concealed copper wiring, Modular switches, Flooring: Living/Dining/Kitchen – Imported marble with 3" skirting, Master bedroom – Premium wooden flooring, Bedroom – Vitrified tiles, All toilets – Combination of premium vitrified/ceramics tiles, CP fittings – Kohler or equivalent, Corridors – Combination of marble, Living balconies – Anti-skid designer tiles, Staircase – Passenger staircase with granite marble as per architectural design, Fire staircase with Tandoor stone as per fire norms, Doors: Main door frame & shutter – Designer main door frame & shutter with premium designer hardware fittings, Internal door frame & shutter – Designer internal door frame & shutter with premium designer hardware fittings, Windows & French door frame & shutter – UPVC / Aluminium frame for French doors and provision for mosquito mesh.
Aundh Renaissance Aundh has Excellent Connectivity to University – 3 Km, Baner – 3 Km, Balewadi – 5 Km, Shivaji Nagar – 6 Km, Pimple Saudagar – 8 Km, Pune Station – 9 Km, Wakad – 9 Km, Hinjawadi – 13 Km.
VB Aundh Renaissance's Address is 1105, Near Parihar Chowk, Kaka Halwai, Lane, Aundh, Pune, Maharashtra 411067.
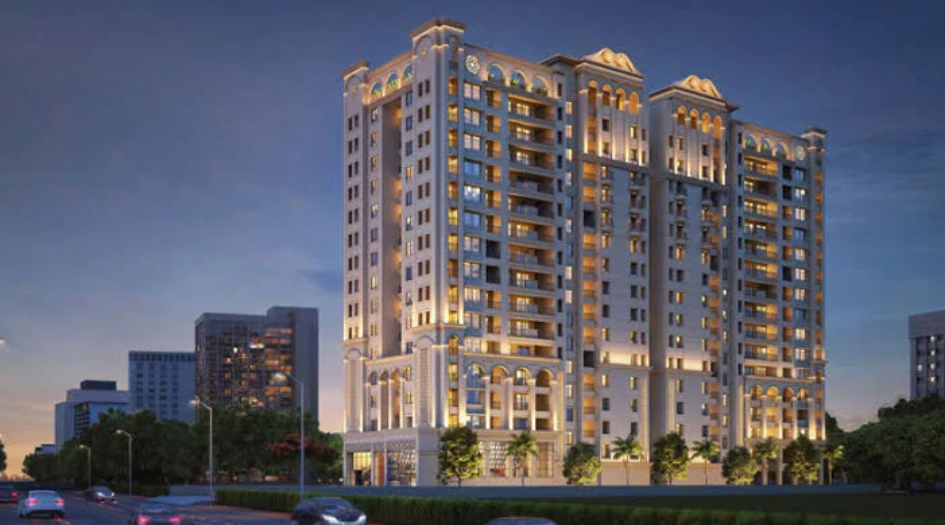
VB Aundh Renaissance Overview

Project Name
VB Aundh Renaissance
Location
Aundh, Pune
Developer Name
VB Ventures
TOTAL TOWERS
1
FLOORS
G+15 Storey
APARTMENTS
3 & 4 BHK
AREA
1142-1858 Sqft
POSSESSION
Under Construction
RESEDENTIAL
PropertyVB Aundh Renaissance Property Specification
| Prime location near Westend Mall, SB Road, Baner & University Circle |
| Ultra-low-density living with top-tier privacy |
| Lavish carpet areas with modern layouts |
| Exclusive access, smart security & elegant lobbies |
| Designer Entrance Lobby & Lounge |
| Rooftop Sky Deck & Party Zone |
| Fully Equipped Fitness Center |
Configuration & Price Of VB Aundh Renaissance
| Type | Carpet Area (sq ft) | Price |
|---|---|---|
| 3 BHK | 1142 Sqft | ₹2.23 Cr* |
| 3 BHK | 1187 Sqft | ₹2.48 Cr* |
| 3 BHK | 1256 Sqft | ₹2.47 Cr* |
| 4 BHK | 1858 Sqft | ₹3.54 Cr* |
VB Aundh Renaissance Floor Plan
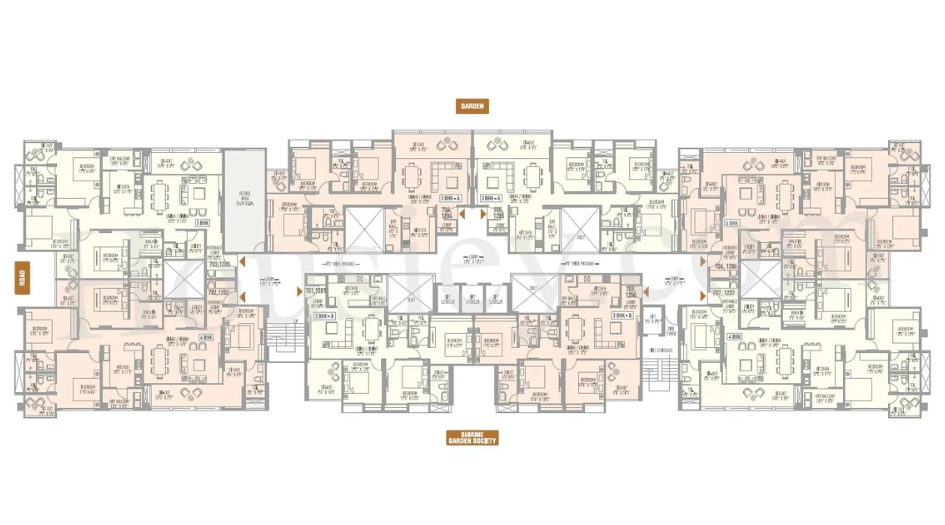
VB-Aundh-Renaissance-Master-Layout
VB Aundh Renaissance Gallery
Elevation Images
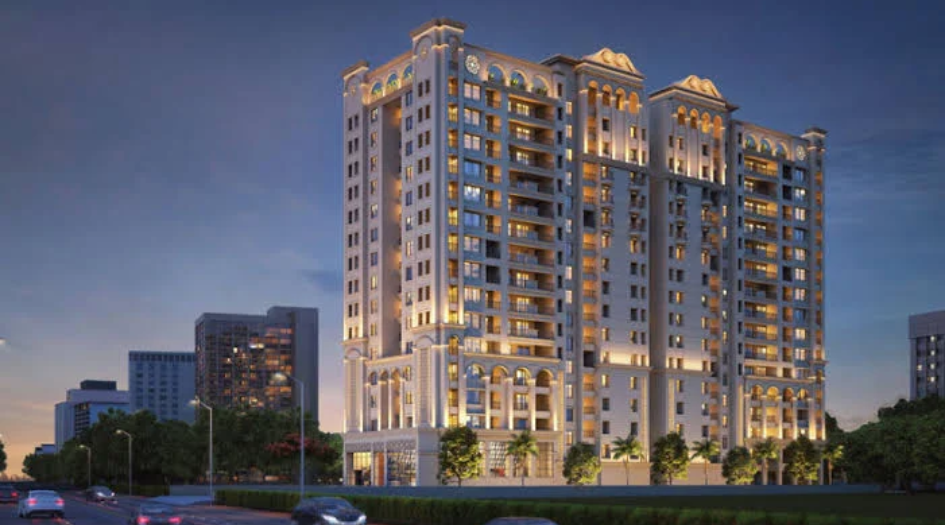
VB-Aundh-Renaissance-Elevation
-09092025063107.png)
VB-Aundh-Renaissance-Elevation
Sample Flat Photos
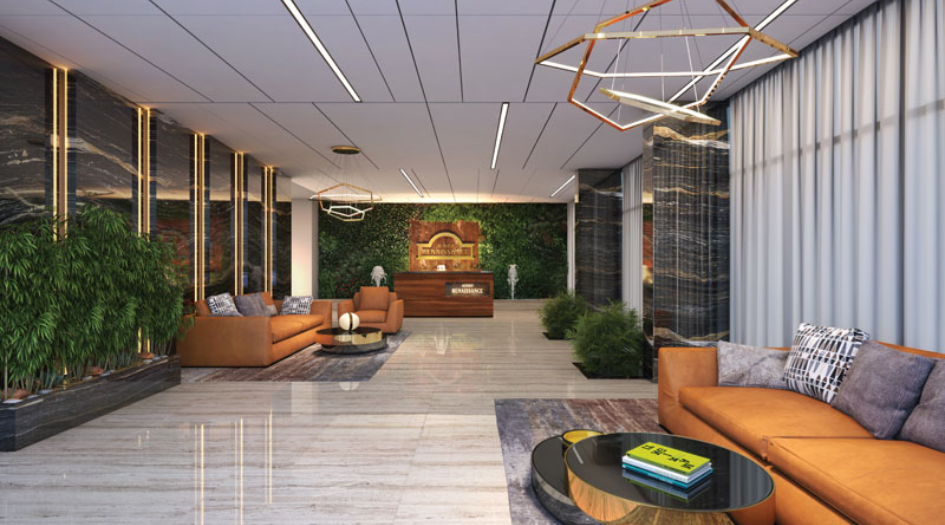
VB-Aundh-Renaissance-Amenities-Entrance
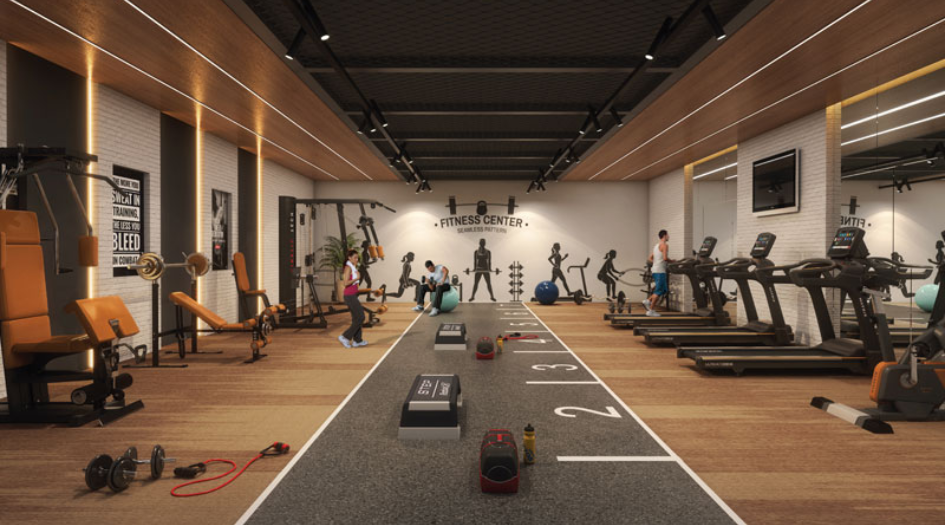
VB-Aundh-Renaissance-Amenities-Gym
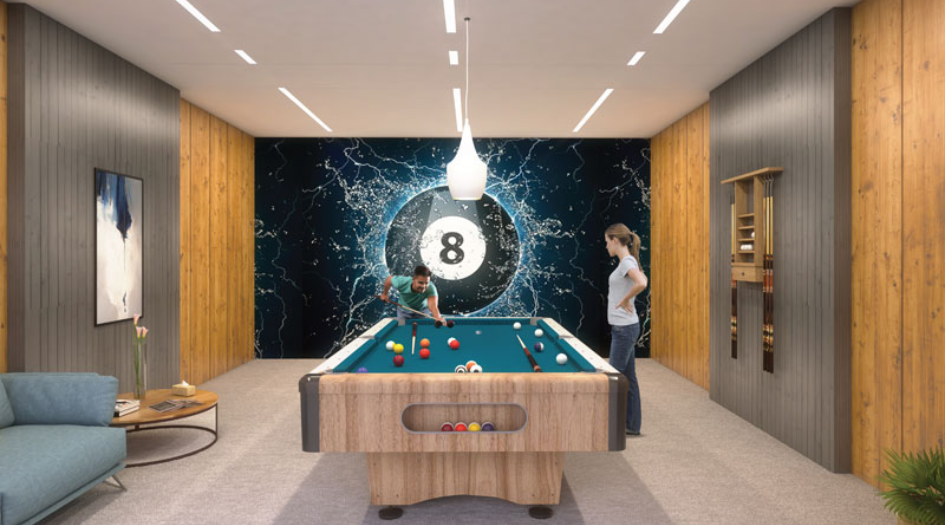
VB-Aundh-Renaissance-Amenities-Indoor-Game
External Amenities
- Mini Theatre
- Swimming Pool
- Gymnasium
- Yoga and Aerobics
- Box Cricket
- Spa
- Kids' Play Area
- Aroma Garden
- Sun Deck
- 4 Level Car Park
- CCTV Surveillance
- Indoor Games
Internal Features
Structure:
- R.C.C. framed structure to withstand wind & seismic loads
- 6" thick AAC bricks for external walls and 4"/6" thick AAC bricks for internal walls of lightweight bricks
Plastering:
- Single coat cement plaster with smooth finishing (excluding ceiling)
- Double coat sand faced cement plastering
Wall Punning:
- Internal – Gypsum plaster
- Ceiling – One coat putty finish for entire ceiling roof within the flat
- Parking area – Waterproof cement paint and oil paint over a base coat of primer
Kitchen:
- Granite platform top
- Ceramic / glazed tiles above platform
- SS sink with drain board
- Gas pipeline provision
Painting:
- External – 2 coats of paint or equivalent
- Internal – 2 coats of paint or equivalent
- Site Out/Deck – Weather proof paint over external putty finish
- Parking Area – Waterproof cement paint and oil paint over a base coat of primer
Electrical:
- Automation system
- T.V point in living and master bedroom
- Concealed copper wiring
- Modular switches
Flooring:
- Living/Dining/Kitchen – Imported marble with 3" skirting
- Master bedroom – Premium wooden flooring
- Bedroom – Vitrified tiles
- All toilets – Combination of premium vitrified/ceramic tiles
- CP fittings – Kohler or equivalent
- Corridors – Combination of marble
- Living balconies – Anti-skid designer tiles
- Staircase – Passenger staircase with granite marble as per architectural design
- Fire staircase with Tandoor stone as per fire norms
Doors:
- Main door frame & shutter – Designer with premium hardware fittings
- Internal door frame & shutter – Designer with premium hardware fittings
Windows & French Doors:
- UPVC / Aluminium frame for French doors
- Provision for mosquito mesh

_-09092025063323.png)
VB Ventures
VB Ventures, founded by Mr. Vikas Bhatewara, emerged as a collaboration of some of Pune’s most renowned real estate and construction firms – Civic Developers, Legacy Landmarks Pvt. Ltd., Keystone Realty, and Keystone Developers – brought together to form one strong and cohesive entity. Guided by the motto of quality-focused construction, the company has consistently infused this philosophy into every project it has undertaken and delivered. Backed by a dynamic team and industry experts, VB Ventures has successfully built a diverse portfolio spanning residential, commercial, retail, and several other segments.
Enquire Now
VB Aundh Renaissance Construction Status
VB Aundh Renaissance Location
VB Aundh Renaissance Sales Gallery / Office Address & Experience Center
1105, Near Parihar Chowk, Kaka Halwai, Lane, Aundh, Pune, Maharashtra 411067.
VB Aundh Renaissance MahaRera
VB-Aundh-Renaissance-P52100030465
The website project is registered under maharera.maharashtra.gov.in
Frequently Asked Question
VB Aundh Renaissance is a premium residential project by VB Ventures, located in Aundh, Pune, offering 3 & 4 BHK luxury apartments with modern amenities and excellent connectivity.
The project offers 3 BHK apartments ranging from 1142 sq.ft. to 1256 sq.ft., and 4 BHK apartments of 1858 sq.ft. Carpet area.
Amenities include a Mini Theatre, Swimming Pool, Gymnasium, Yoga and Aerobics, Box Cricket, Spa, Kids' Play Area, Aroma Garden, Sun Deck, 4 Level Car Park, CCTV Surveillance, and Indoor Games.
The project is registered under MahaRERA with ID P52100030465. The price starts at ₹2.23 Cr* for 3 BHK and goes up to ₹3.54 Cr* for 4 BHK apartments.
The information provided on this website is intended exclusively for informational purposes and should not be construed as an offer of services. This site is managed by a RERA authorized real estate agent namely Digipace Consulting (OPC) Private Limited (Registered Agent bearing RERA No: A51700026634).
This website is a digital promotional showcase managed by
Digipace Consulting (OPC) Private Limited,
an independent, MahaRERA-registered real estate agent bearing
MahaRERA Real Estate Agent Registration No. A51700026634.
The project showcased herein, VB Aundh Renaissance, is a registered real estate project developed by VB Ventures, bearing MahaRERA Project Registration Number: VB-Aundh-Renaissance-P52100030465. All project-related particulars, including specifications, configurations, dynamic floor plans, and layout designs, are provided for consumer awareness and initial guidancee.
The text, representations, layout diagrams, and computer-generated mockups or images used on this portal are artist impressions and are indicative only. The final terms, pricing structure, dynamic stock availability, and specific project timelines are subject to change as per the promoter/developer’s updates or market modifications. In strict alignment with the Real Estate (Regulation and Development) Act, 2016 (RERA), all buyers are encouraged to independently verify all verified files, sanctioned building plans, and project progress statuses on the official MahaRERA website at https://maharera.maharashtra.gov.in under the registered project number before making any booking or financial commitment.
Digipace Consulting (OPC) Private Limited functions purely as an authorized sourcing/facilitating partner and shall not be held liable for any unilateral alterations made by the developer to the underlying layout or project construct.